


How to design a sheet metal bracket for your PCB with a text prompt

Flux designs a bent sheet-metal bracket from your board dimensions and a text description. In this walkthrough, a 50 × 30 mm PCB gets an L-shaped aluminum bracket, an unfolded DXF, a bent STEP file, and two laser-cutting quotes.
The four turns took 1,817.606 seconds in total and used 7.6 Agent Compute Units. The sections below show the exact prompts and the output from each turn.
1. Describe the PCB and the bracket
Start with the board envelope and hole positions. State the material, thickness, flange purpose, and bend requirements in the same request.
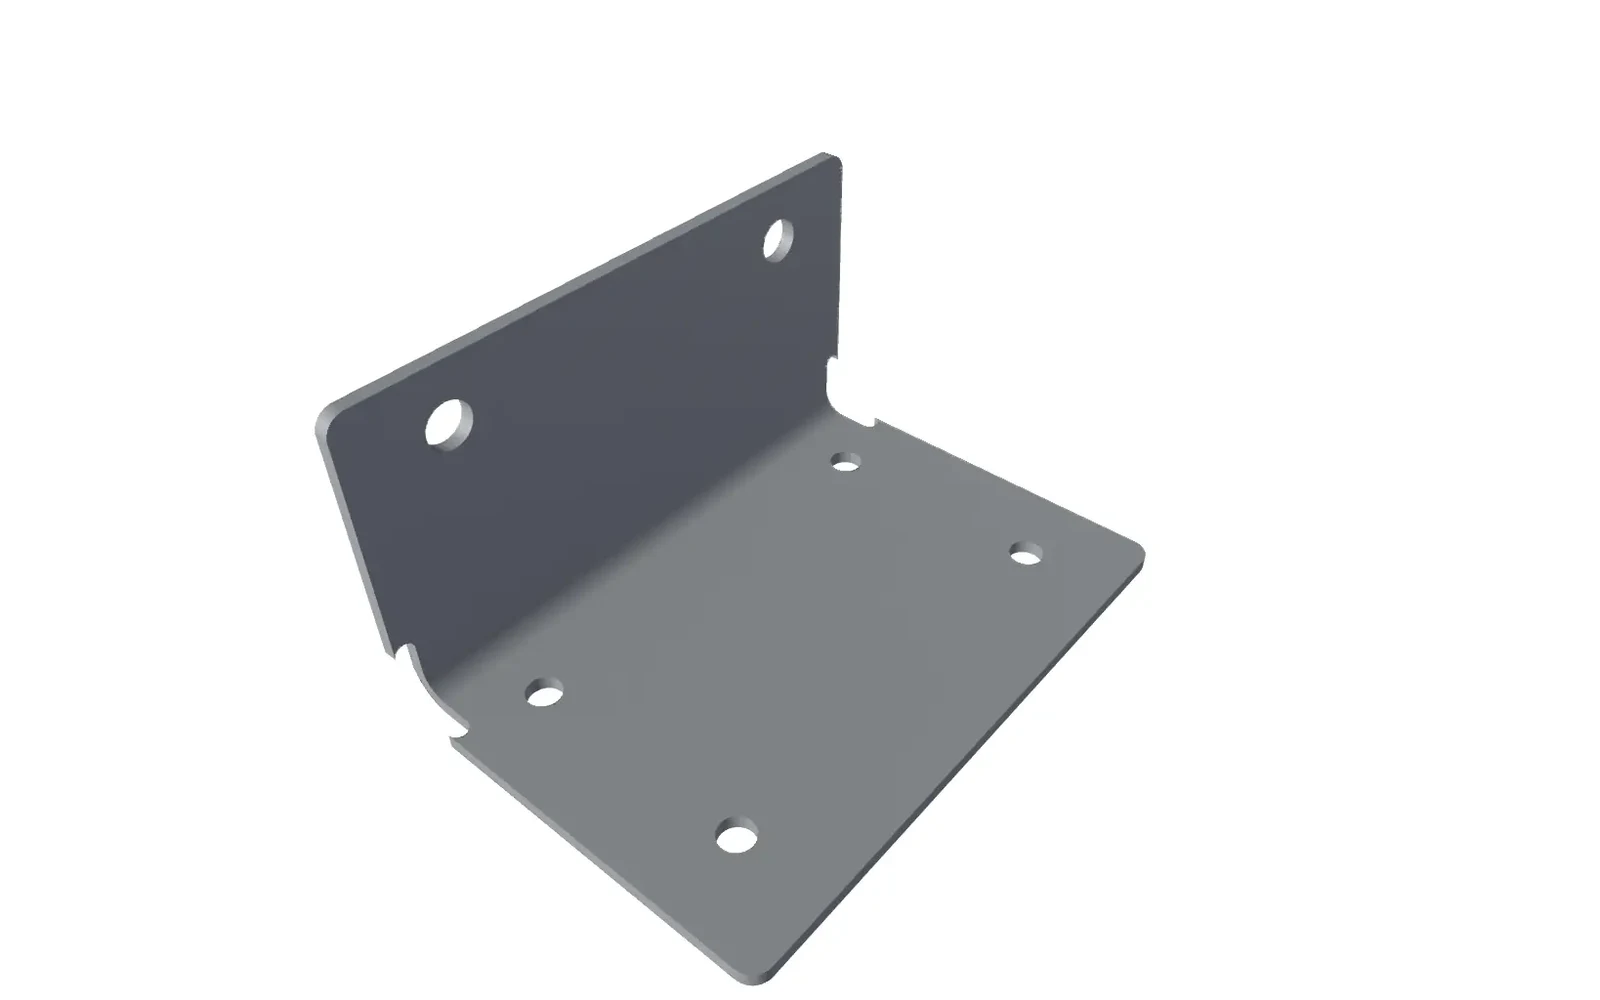
Create a real bent sheet-metal mounting bracket for a 50 x 30 mm PCB with four M3 clearance holes at 3.5 mm inset from each board edge. Use 1.5 mm aluminum 5052, an L-shape with a flange to screw to a wall, a practical inside bend radius, and bend relief. Choose reasonable clearances and wall screw holes. Save the 3D bent part in this project and provide a rendered image and dimensions. Do not order anything or enter checkout.Flux produced a bent 1.5 mm aluminum 5052 bracket with a 60 × 42 × 32 mm envelope. The bend is 90°, with a 2.5 mm inside radius and a 4.0 mm outside radius.
- Four Ø3.4 mm PCB holes on a 43 × 23 mm pitch.
- Two Ø4.5 mm wall-mount holes.
- Two 2 mm-wide bend reliefs with R1 ends, extending 4 mm into the flats.
This turn took 860.189 seconds and used 3.7 Agent Compute Units.
2. Ask for the unfolded DXF
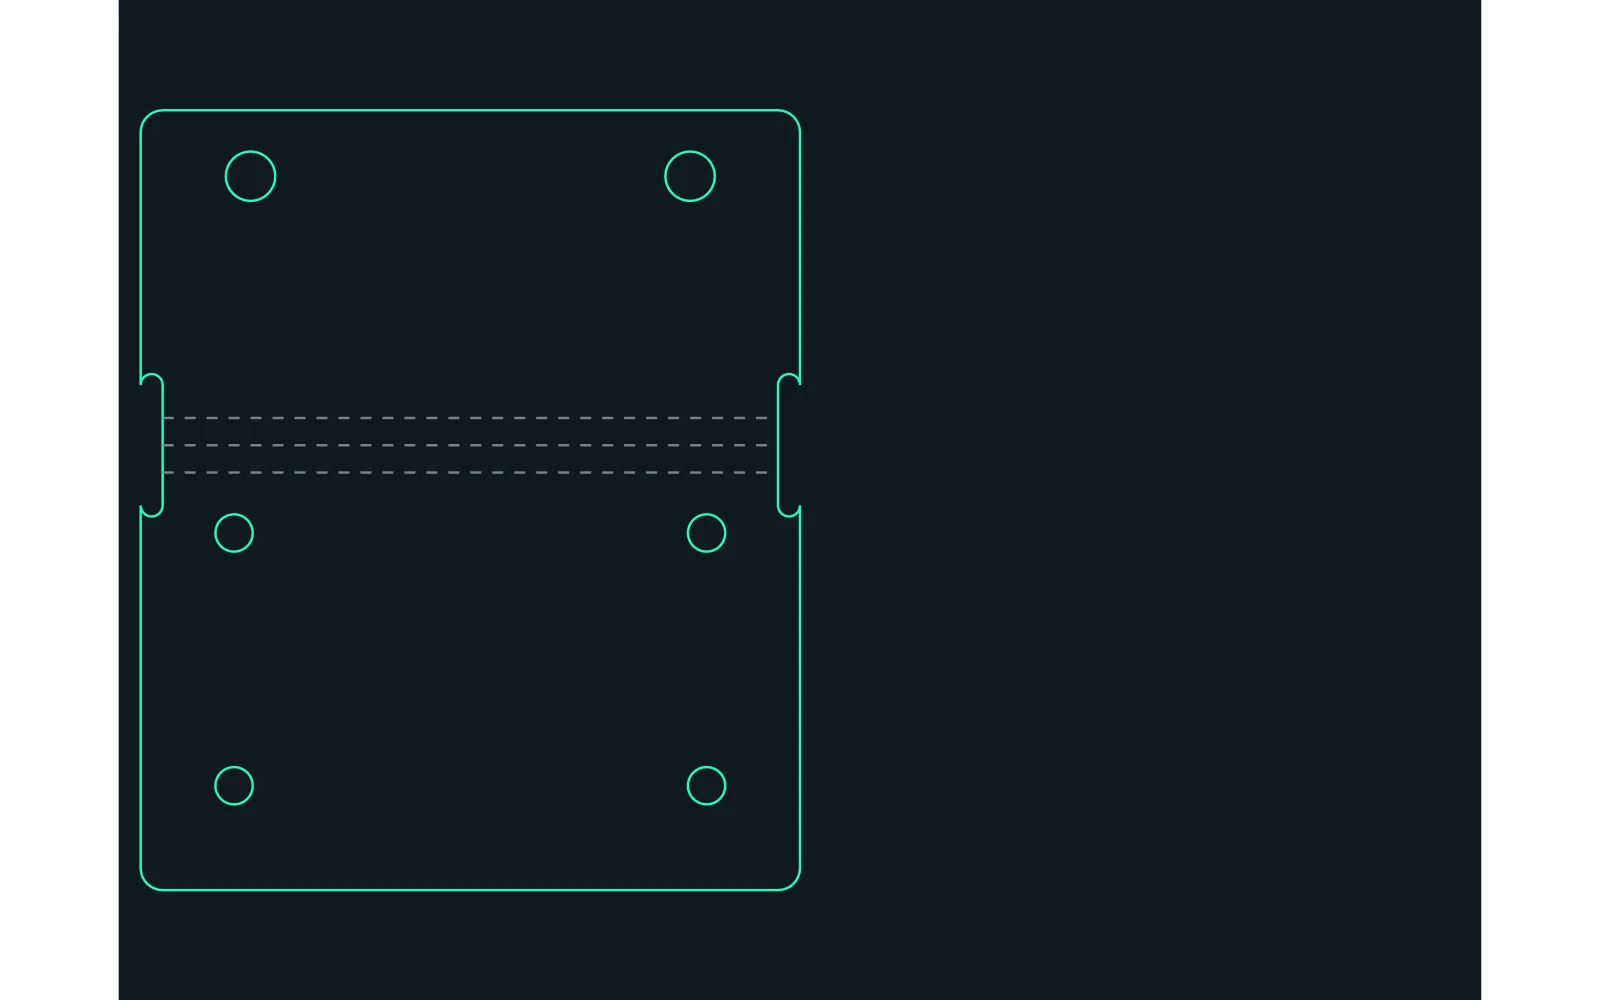
Produce the unfolded flat pattern of this bracket as a downloadable DXF for laser cutting. Include the bend allowance assumptions, bend lines, and relief geometry. Verify the file is saved and provide its download link. Do not order anything or enter checkout.Flux saved a flat pattern measuring 60 × 70.963716 mm. The calculation used K-factor 0.44 and a 4.963716 mm bend allowance. The bend centerline is at Y = 40.481858 mm.
The DXF has a closed cut perimeter and six circular holes. Cut geometry, bend references, tangent references, and notes use separate layers. An independent file audit found zero errors.
This turn took 763.354 seconds and used 3.2 Agent Compute Units.
3. Export the bent STEP
Export the bent bracket as a downloadable STEP file. Verify the file is saved and provide its link. State any other export formats that you actually produced, not merely formats you support.Flux saved the bent STEP file and returned its download link. The downloaded file reopened as one valid solid with a 60 × 42 × 32 mm envelope. Its curved surfaces include the 2.5 mm inside and 4.0 mm outside bend radii.
This turn took 53.316 seconds and used 0.2 Agent Compute Units. Use the mechanical drawing and export guide for the file handoff.
4. Request manufacturing quotes
Get a real manufacturing quote for one bracket from SendCutSend or OSH Cut using this design and 1.5 mm aluminum 5052 with the bend included. Quote only. Do not place an order, enter checkout, make a payment, or send external messages. Report vendor, price, currency, lead time, and any missing information or limitation. Clearly distinguish a returned vendor quote from an estimate.Flux returned two laser-cutting quotes for the flat part. Both use 0.063 in, or 1.6002 mm, 5052-H32 aluminum stock.
| Vendor | Price for one flat part | Build lead time | Stock |
|---|---|---|---|
| SendCutSend | USD $4.53 | 4 business days | 0.063 in 5052-H32 |
| OSH Cut | USD $14.74 | 3 business days | 0.063 in 5052-H32 |
This turn took 140.747 seconds and used 0.5 Agent Compute Units. Read manufacturing in Flux for the quote workflow.
The final files
- Bent STEP: the 3D mounting bracket.
- Unfolded DXF: the laser-cut profile with separate bend-reference layers.
- Editable CAD source: the saved bracket definition.
- PNG renders: views of the bracket produced during the run.
| Turn | Wall time (s) | Agent Compute Units |
|---|---|---|
| Bent bracket | 860.189 | 3.7 |
| Flat pattern | 763.354 | 3.2 |
| STEP | 53.316 | 0.2 |
| Quotes | 140.747 | 0.5 |
| Total | 1,817.606 | 7.6 |
Where Flux stops in this quote workflow
The vendor prices cover laser cutting of the flat part at the 0.063 in stock gauge. The design request used 1.5 mm sheet. The manufacturing handoff therefore includes a stock-thickness decision and a separate forming step. No order or checkout took place.
Start with your board
Start with your board dimensions, hole positions, and mounting direction. Read Make mechanical parts for the prompt workflow, the mechanical drawing and export guide for the file handoff, and the mechanical design FAQs for more prompt examples.
FAQ
Yes. Give Flux the board dimensions, mounting-hole positions, material, thickness, and wall-mount direction. In this run, Flux created a bent aluminum bracket with a 90° flange, holes, and bend relief.
The STEP file represents the bent 3D part. The DXF represents the unfolded flat part for laser cutting. The bend allowance and K-factor connect the two shapes.
The quotes covered one flat part in 0.063 in 5052-H32 aluminum. SendCutSend returned $4.53 with 4 business days, and OSH Cut returned $14.74 with 3 business days. Forming, shipping, and tax were outside these prices.
The four turns used 7.6 Agent Compute Units in total. The individual values were 3.7 for the bent part, 3.2 for the flat pattern, 0.2 for STEP, and 0.5 for quotes. Total measured wall time was 1,817.606 seconds.
More in PCB Design & Engineering Fundamentals

What Is a PCB? A Beginner's Guide to Printed Circuit Board Design

What is Schematic Design? All You Need to Know

PCB Stackup Design: How to Build the Right Layer Structure

Best PCB Routing Techniques for Clean Circuit Board Layouts

How to Read PCB Schematics: A Beginner-Friendly Guide

PCB Schematic Best Practices for Clean Circuit Design

Schematic Capture Explained: How Engineers Create Circuit Diagrams

What Is EDA Software? A 2026 Guide to Tools and Companies

Best Schematic Capture Software in 2026: 7 Tools Compared

Common Schematic Design Mistakes and How to Avoid Them

PCB Netlists Explained: How Schematics Connect to Layouts

What Is a Netlist? Understanding the Basics of Electronic Design Automation

PCB Symbol Design: Best Practices for Clean Schematics

Making Parts Just Got Easier: Introducing Parametric Symbols

Create Satisfying Schematics with these Updates

Electronic Circuit Design Explained: From Schematics to PCB Layout

Designing PCBs: What Are the Essential Steps

Hardware Design Workflow: From Schematic Capture to Manufacturing

What Is a Functional Block Diagram and Why Is It Critical in System Design

PCB Design Basics: What You Need to Know Before You Start

Diode Symbols: How to Identify Common Diodes

Ultra Librarian joins Flux to Take the Hard out of Hardware

Flux Now Has the World's Largest eCAD Part Library

Capacitor Symbols Explained: Types, Polarity, and Schematic Use

MOSFET and Transistor Symbols Explained: NMOS, PMOS, NPN, and PNP

How to Convert PDF Schematics into Editable EDA Files Using AI

Resistor Symbols Explained: Fixed, Variable, Thermistor, and Photoresistor Symbols

Fuse Symbols Explained: Electrical, Thermal, and Circuit Protection Symbols

How to Learn PCB Design: A Step-by-Step Roadmap for Beginners

Crosstalk, Reflections, and the Real Challenges of Signal Integrity

What Is Signal Integrity in PCB Design? A Practical Guide

High-Speed PCB Design: Layout Rules, Signal Integrity, and Routing Best Practices

EMI/EMC in PCB Design: How to Reduce Interference

PCB EMI Problems: Causes and Solutions

Differential Pair Routing Guidelines and Controlled Impedance Best Practices

PCB Impedance Control: A Practical Guide for Engineers

Introducing Curved Traces in Flux

Analog vs Digital PCB Design: Key Differences Explained

Pi Filters Explained: Design, Components & Applications

RS485 Explained: Wiring, Specifications, and Applications

What is RS232?

SPI vs. I2C: Which Communication Protocol Should You Use?

RJ45 Connectors: Pinouts, Categories, Uses, and Testing

CO2 Sensor Technology: How These Devices Detect Carbon Dioxide

Hall Effect Joysticks: How They Work, Benefits, and Uses

What Is an Oscillator? Beginner's Guide to Oscillating Circuits

Flexible PCB Design Guide: Materials, Layout, and Applications

Rigid-Flex PCB Design: Benefits, Challenges, and Layout Tips

The RF Engineer's Guide to Designing Printed Trace Antennas

SMA Connectors Explained: Types, Applications, and PCB Design Considerations

RC Low-Pass Filter: Formula, Cutoff Frequency & Design

NFC vs RFID: Board Design, Tags, and Reader Choices

Low-Pass vs High-Pass Filter: Differences and Examples

How to Choose a Bluetooth Module for Your PCB Design

Decoding Voltage Regulators: How They Work in Everyday Electronics

Voltage Regulators: How They Work, Types, and Applications

Buck Converter Design: Components, PCB Layout, and Formulas

Buck and Boost Converters: How They Work and Where They’re Used

LM2596 in Action: Case Study of Its Application in Power Supply Units

Guide to GND Fills and Power Planes

Power Distribution Network (PDN) Design in PCBs

PCB Grounding Techniques for Noise Reduction and Stability

Designing High-Current PCBs: Layout and Safety Considerations

How to Calculate PCB Trace Resistance

Voltage Drop Calculations: Formulas, Factors, and Guidelines

AC to DC Converter: The Backbone of Power Electronics

AC-to-DC Converters: How They Work, Types, and Design Tips

Thermal Management in PCB Design: Methods and Best Practices

PCB Thermal Management: Analysis and Design Best Practices

Understanding PPS Fast Charging: What It Is and How It Works

Decoupling Capacitors in PCB Design: Placement and Selection

What Is a Multilayer Ceramic Capacitor (MLCC)?

Tantalum Capacitors Guide: Polarity, Derating & Risks

Amps vs. Volts: Key Differences and How They Work Together

Current Sensor Types: Shunt, Hall Effect, and Current Transformer Comparison

Li-ion vs LiPo vs LiFePO4 vs NiMH for Hardware Design

Never Worry About Stackups Again: Introducing the Stackup Editor

Multilayer PCB Design: Stackup and Routing Best Practices

How to Choose PCB Materials: FR4 vs Advanced Substrates

Blind Vias, Buried Vias, and Microvias: A Complete Guide to PCB Via Types

Exploring Different Types of Vias in PCB

High-Density PCBs just got easier with Smart Vias

How to Use Via Stitching in PCB Design

PCB Design Constraints: What Engineers Need to Know

PCB Constraint Management: How Engineers Control Layout Rules

Design Rule Checking (DRC) in PCB Design: Real-Time vs Batch, Rules, and Common Failures

Electrical Rule Check (ERC) vs DRC in PCB Design

PCB Design Reviews: Best Practices for Catching Errors Early

Common PCB Design Mistakes and How to Avoid Them

5 Common PCB Design Mistakes and How to Avoid Them

PCB Silkscreen Design: Guidelines and Common Mistakes

Smart Polygons: Advanced PCB Design Just Got Easier

Automatically Create Photorealistic PCB Renders

How to Convert from MM to Mils: a Guide for Beginners

What Is Solder Mask? Materials, Colors, and PCB Design Rules

Designing Custom PCB Outlines: Fixing DXF and SVG Import Failures

PCB Enclosure Design: How to Design an Enclosure

How to run thermal and stress simulation on a PCB enclosure in the browser

Designing hinges, snap-fits and moving parts for your enclosure in Flux

PCB IPC Standards Explained: IPC-2221, IPC-2152, IPC-7351, and More

Component Selection in PCB Design: How Engineers Choose the Right Parts

Smarter Part Search Just Got a Major Upgrade

How to Design a PCB Footprint (Step-by-Step Guide)

Protection Circuit 101: Securing Your Electronics from Overcurrent and Short Circuits

Understanding the Flyback Diode: Your Essential Guide to Functionality and Why You Need One

What Is a Zener Diode? How It Works and Where It’s Used

Understanding the Fundamentals: MOSFET Basics for Beginners

NMOS vs PMOS: Differences & When to Use Each

NPN vs PNP Transistors: Differences & When to Use Each

LM741 Pinout: A Deep Dive into a Classic Op Amp

6 Types of Variable Resistors: a Detailed Look at Their Uses
Parallel and Series Resistor Calculator

Resistor Color Code Calculator

SMT vs Through-Hole Technology: Which Should You Use?

How to Use Flux When Soldering Electronics

The Ultimate Guide to Toggle Switches: Types, Uses, and How They Work

What Is the Science Behind Push Button Switches and How They Work

Tactile Switches: Wiring, Debouncing, and PCB Design

Electrical Wire Connector Types and Uses

Board-to-Board Connectors: Types, Pitch and Stack Height

RTD vs Thermocouple vs Thermistor: Sensor Selection

Why Your PCB Is Failing: Debugging Common Issues

555 Timer Guide: Pinout, Operating Modes, and Circuit Examples

Inverting Op-Amp Circuits: Formula, Gain, and Design Examples

How to Wire a Potentiometer: Pinout, Diagrams, and PCB Examples
Let’s start building.

Let’s build your idea together. All you need to do is describe what you want to make, or what problem you want to solve. Flux will work with you to make it a reality.
